
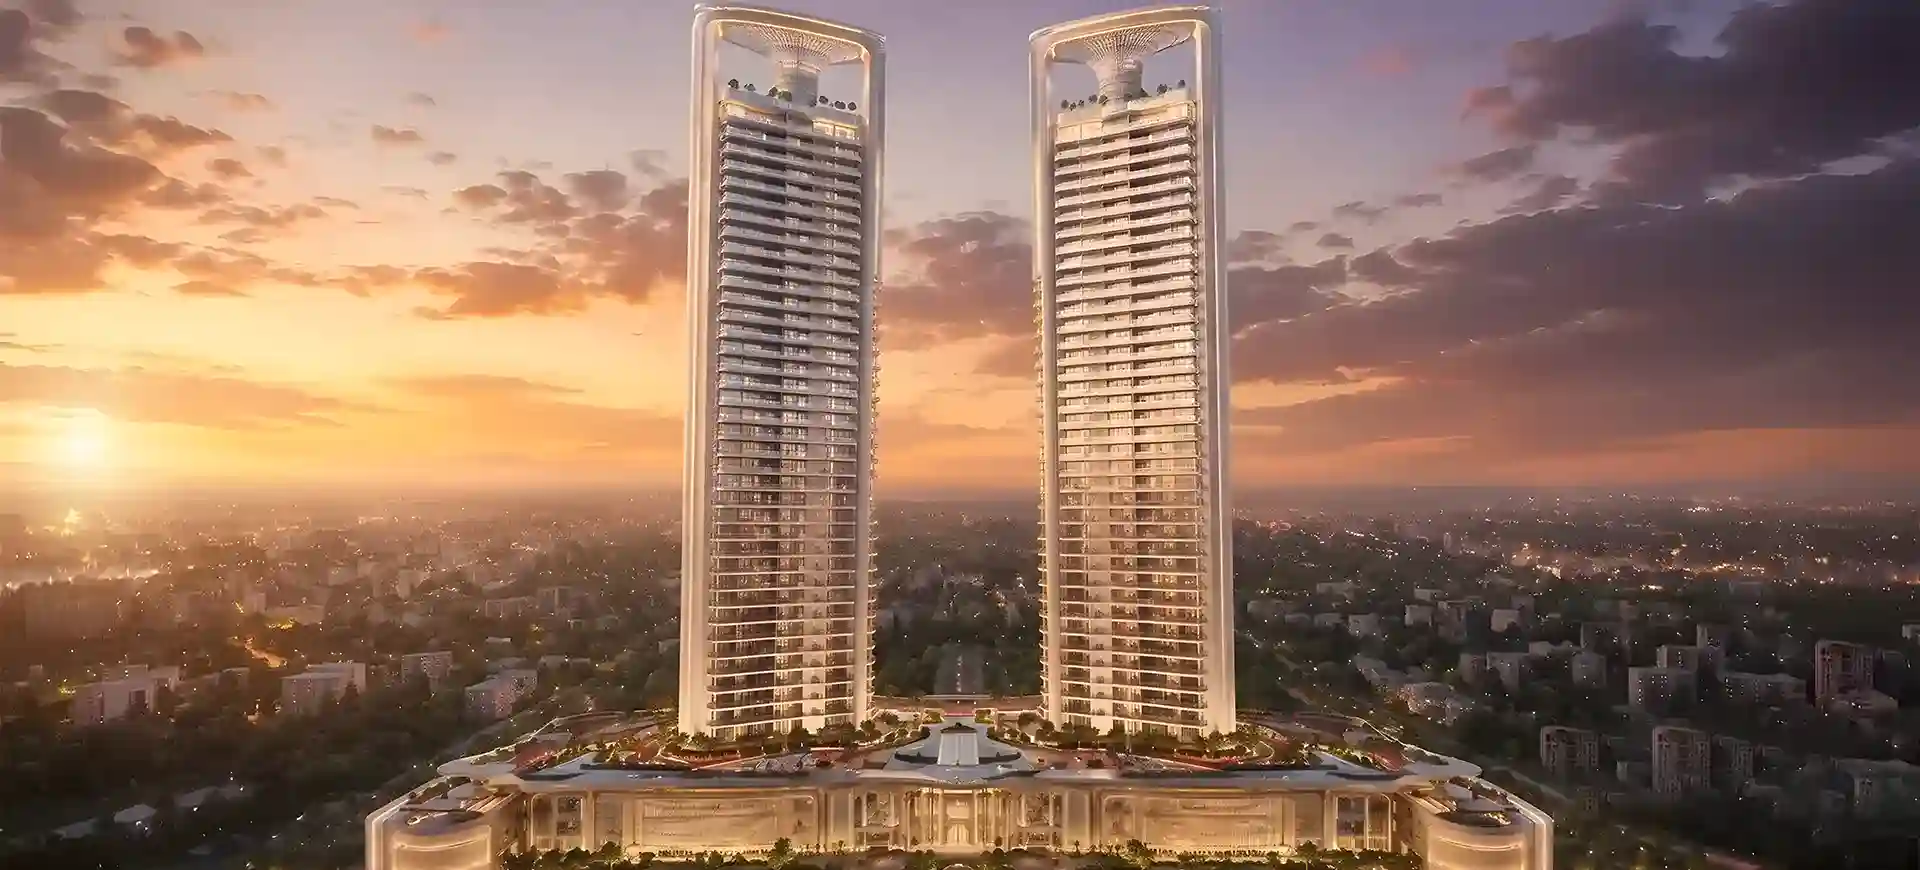
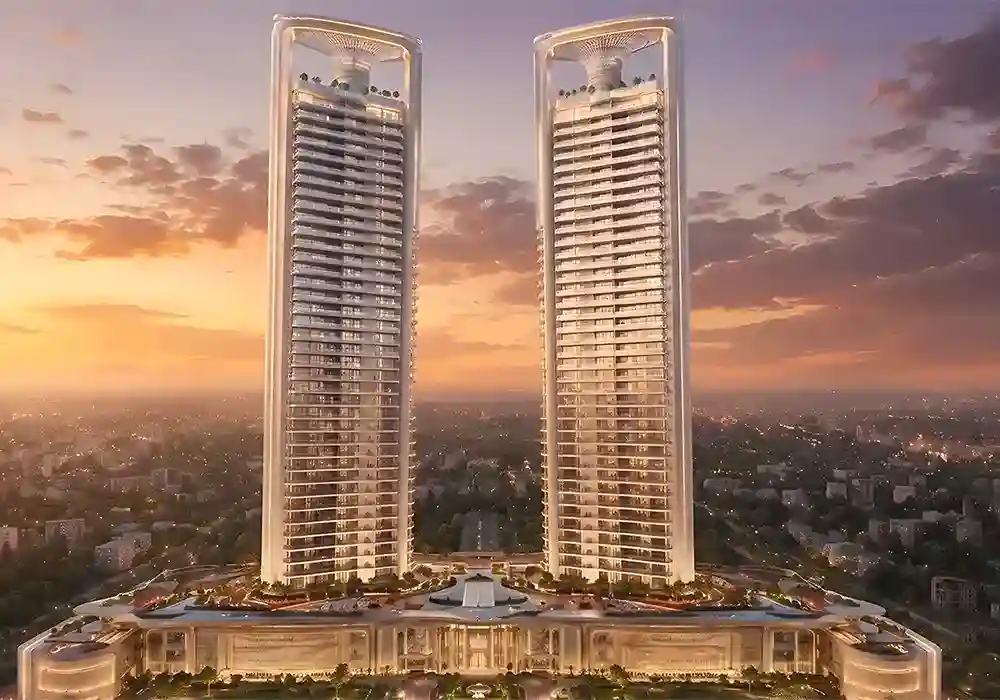
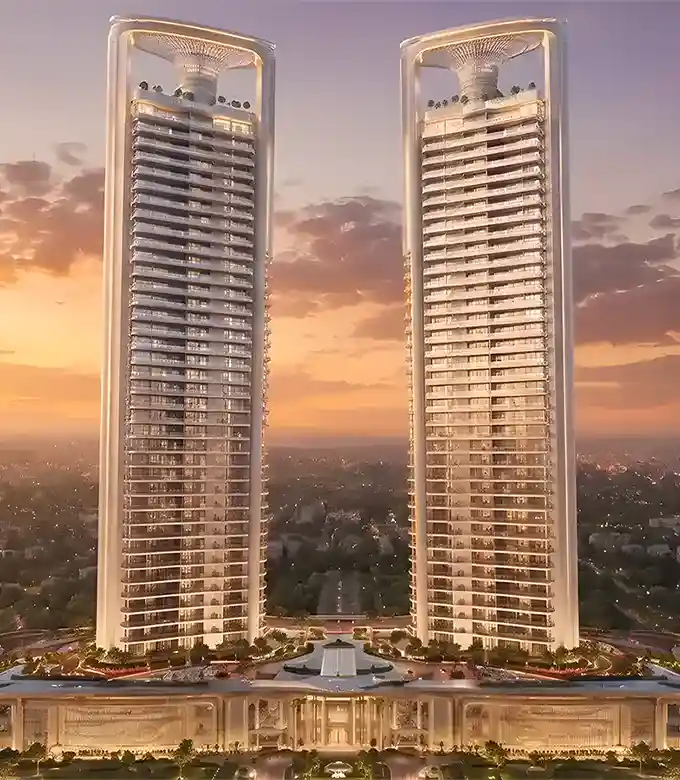
Discover premium specifications, elegant design, smart planning, modern comforts, and exclusive lifestyle features

A 32-acre site with 2–7 High-Rise Towers
It offers a 32-acre development featuring 2–7 high-rise towers, offering modern amenities and a premium lifestyle

Sector 58 Gurgaon – Near Golf Course Road
Experience excellent connectivity with seamless access to key locations across Gurgaon and Delhi
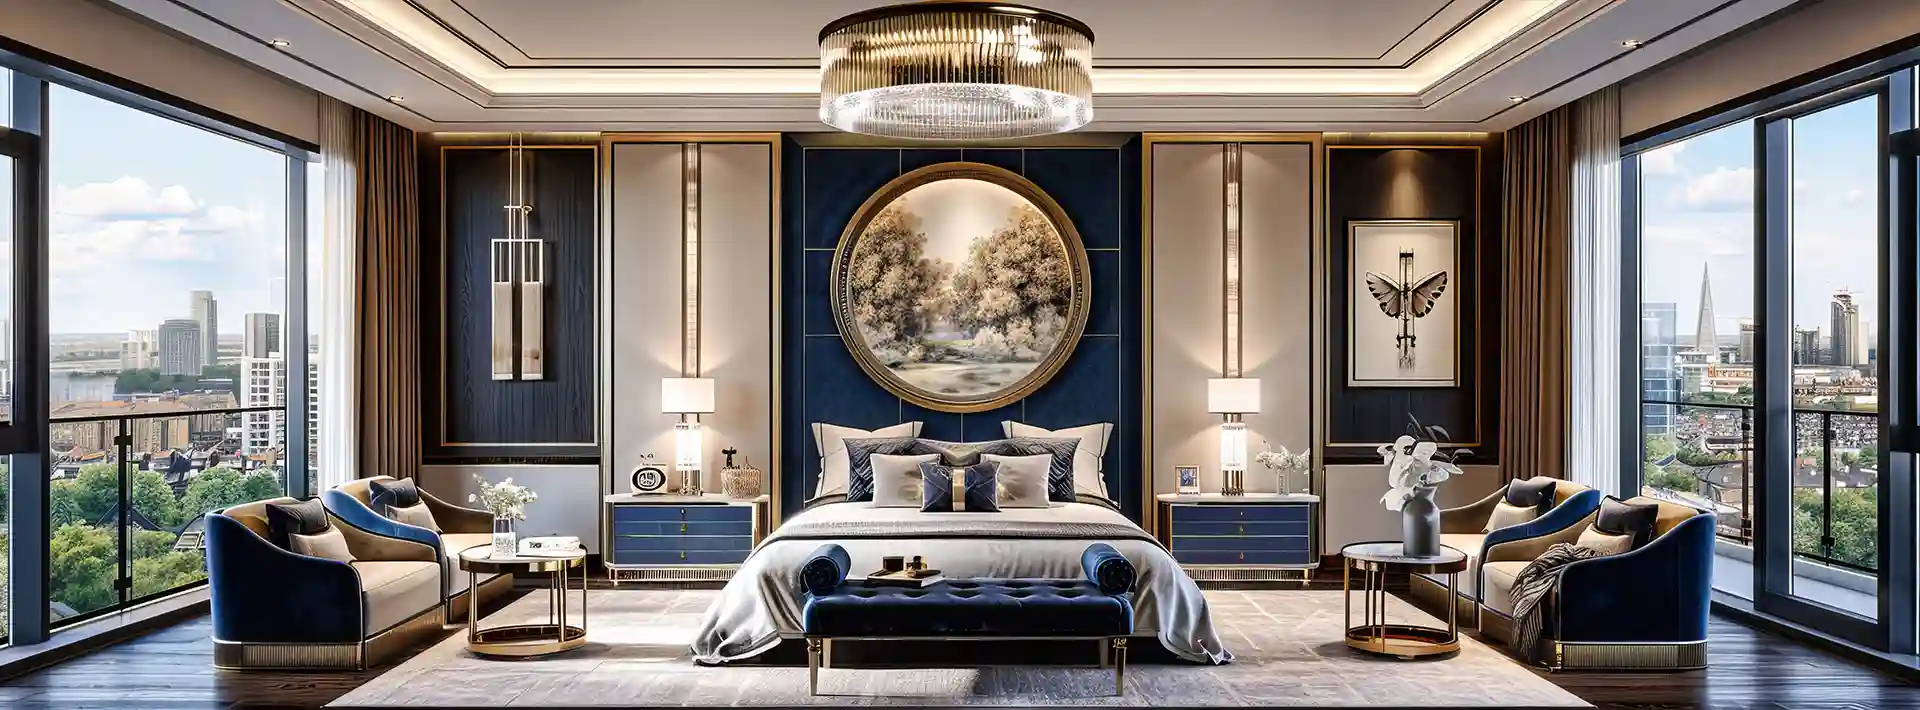
Premium 4 & 5 BHK Homes | 5,000–7,000 Sq. Ft.
Spacious 4 & 5 BHK homes ranging from 5,000 to 7,000 sq. ft., designed for luxury, comfort, and modern living
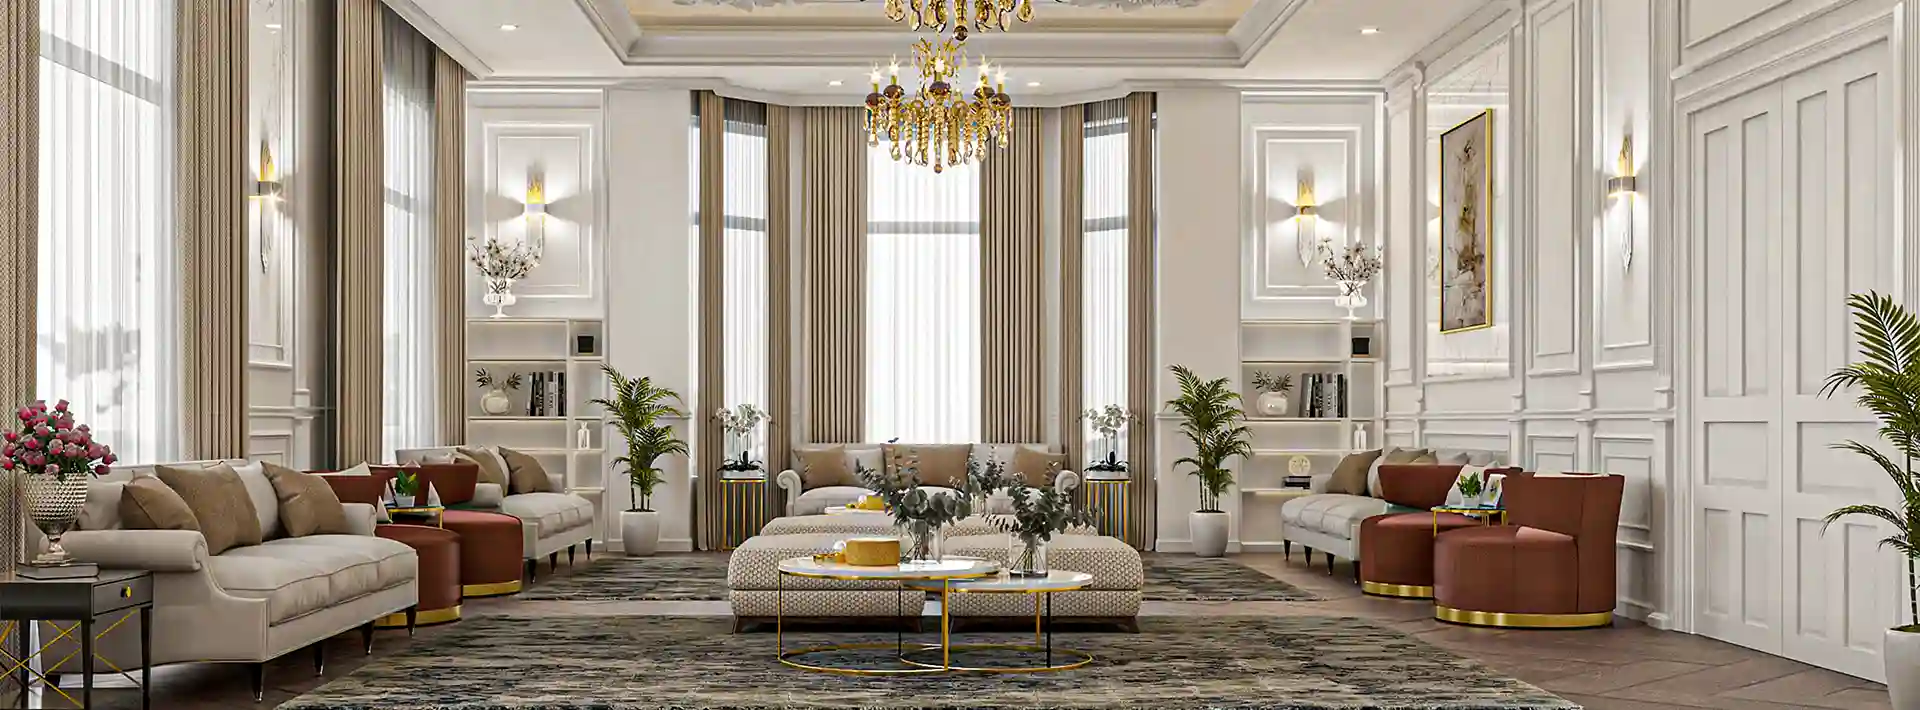
Collaboration with M3M & Brabus Germany
M3M and Brabus Germany join hands to create luxury homes with modern design and a premium lifestyle.

Island-Themed Club – Five-Star Living
Enjoy an island-inspired lifestyle across 2 lakh sq. ft with exceptional five-star hospitality
Discover sophisticated homes designed for comfort, style, exclusivity, and a premium urban lifestyle
Welcome to the M3M Brabus, a branded residence located in Sector 58, Golf Course Extension Road, Gurgaon. It is developed by M3M India in collaboration with Brabus Germany, a renowned name known for luxury and premium design.
The residential project is spread over 32 acres of land, and part of Billionaire's Circuit will be developed in phases, with the first phase featuring two high-rise towers. It offers 4 and 5 BHK luxury apartments with spacious sizes ranging from 5000 to 7000 sq ft.Read More
Apart from this, the entire project is designed by UHA London, while construction is being carried out in partnership with B.L. Kashyap & Sons Ltd. It is under the RERA registration, and the RERA number is coming soon.
At M3M Brabus Residences Gurgaon, you will get a massive 2 lakh sq ft clubhouse with a 5-star Ritz-Carlton-tier level of hospitality. It also offers a G+ 35-floor structure with 2 apartments per floor, making it a very low-density community.
Additionally, it is in the pre-launch stage, and Expressions of Interest (EOI) are actively being accepted at ₹51 lakhs. It's offering premium amenities such as a modular kitchen, jogging track, kid’s play area, infinity pool, business lounges and more.
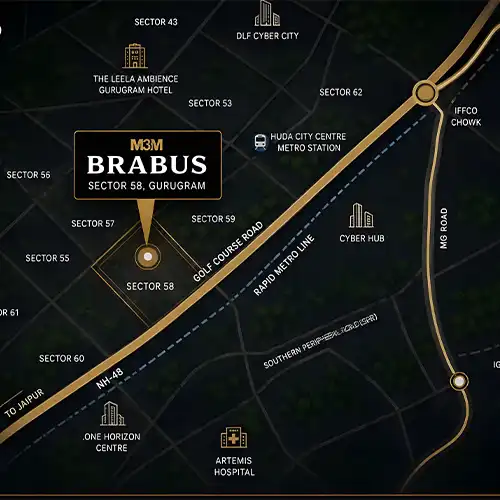
M3M Brabus Sector 58 provides excellent connectivity to Golf Course Road, NH-48, and Rapid Metro Station. It is just 15 mins from SPR Road, 30 mins from IGI Airport, 18 mins from Huda City Metro Station, and 25 mins from Udhoy Vihar.
The premium development is near luxury residential & commercial projects such as Oberoi Realty 360 North, Smartworld Sector 58, Grand Hyatt Residences, Magnum Global Park, and Splendour Spectrum One.
Starting Price
20 Cr*Onwards
Starting Size
5,000 Sq. Ft.* Onwards
Configuration
4 & 5 BHK
Rera No.
Coming Soon
Discover sophisticated homes designed for comfort, style, exclusivity, and a premium urban lifestyle
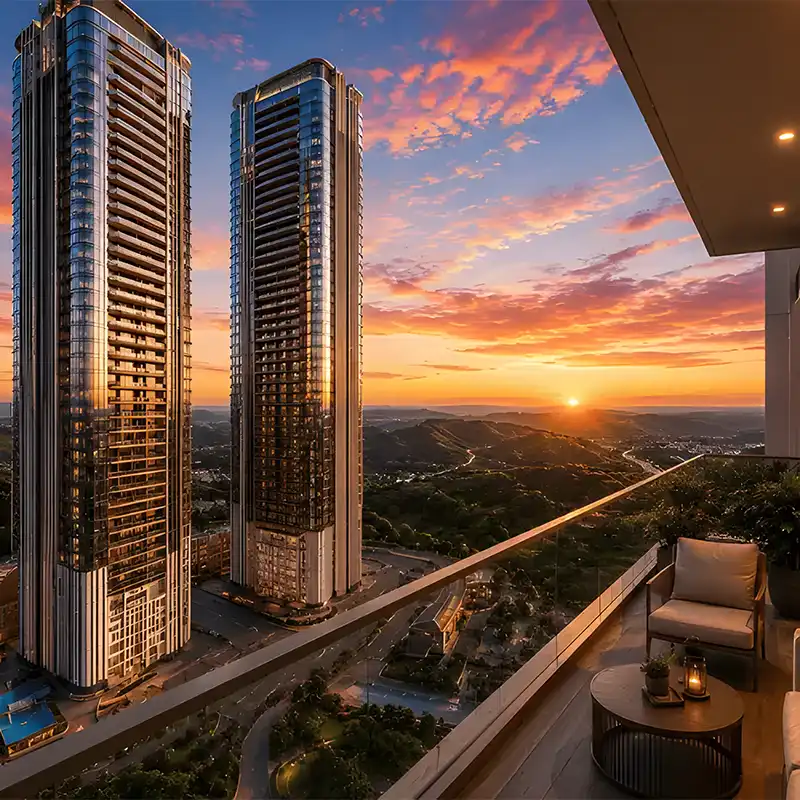
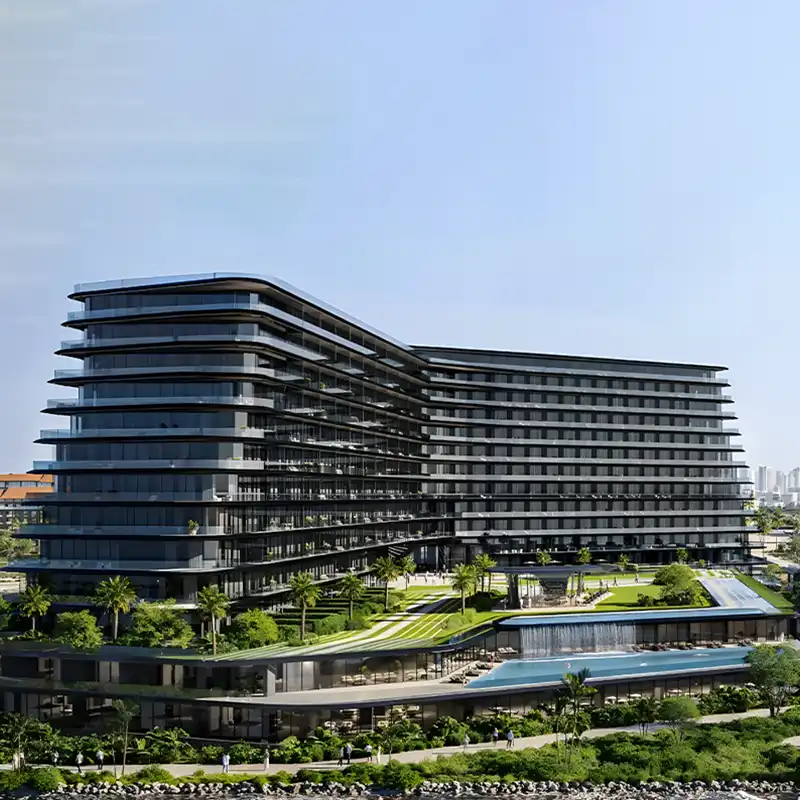
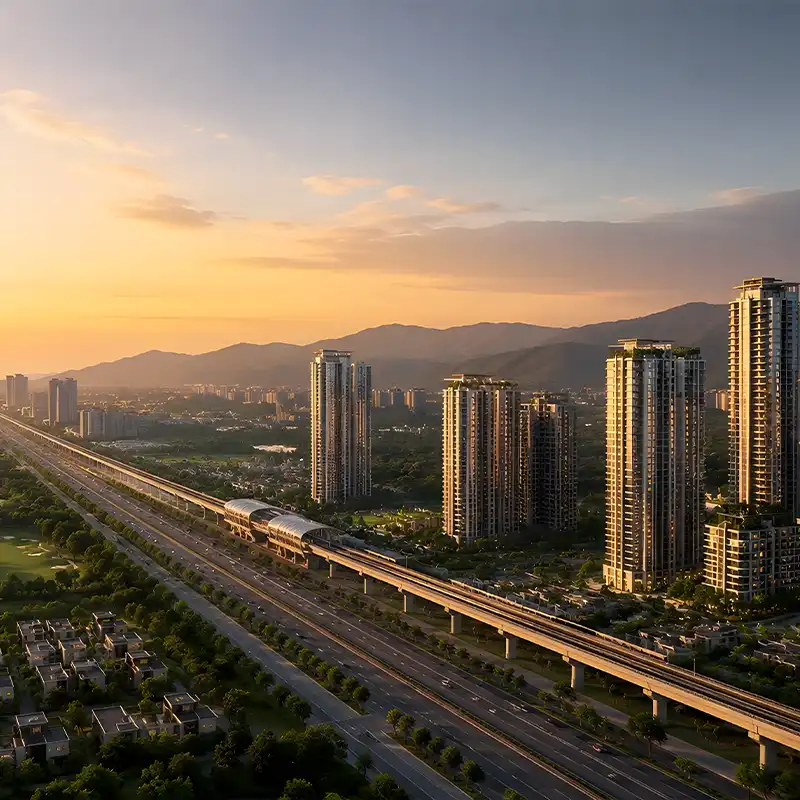
Enjoy thoughtfully designed spaces for relaxation, fitness, recreation, wellness, and everyday comfort

Gym

Golf Putting

Jogging Track
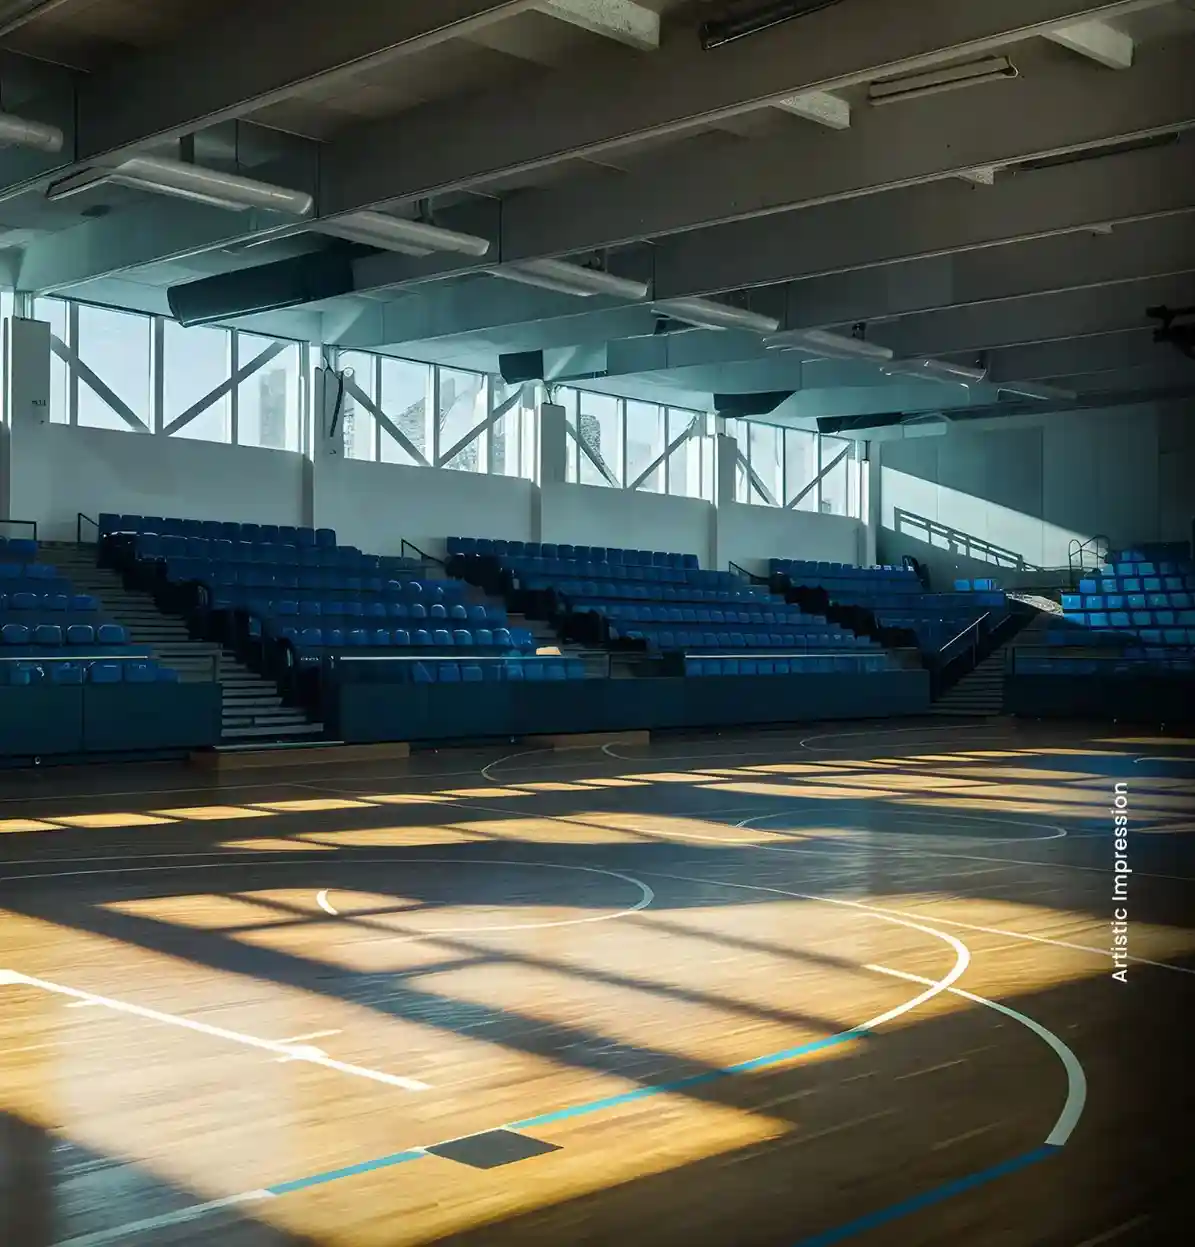
Sports Arena

Yoga
Explore stunning views of elegant interiors, stylish architecture, premium spaces, and lifestyle facilities
Explore thoughtfully planned layouts, spacious residences, open areas, and a well-designed community structure

Floor Plan
Master Plan
Payment Plan
Explore pricing, unit options, payment plans, and the value offered by these premium residences
4 BHK
Starting Price
20 Cr*Onwards
Starting Size
5000 Sq. Ft.*
5 BHK
Starting Price
On Request
Starting Size
7000 Sq. Ft.*
Enjoy excellent connectivity to major roads, business hubs, lifestyle destinations, and everyday conveniences
Smart Homes for Modern Lifestyles
Find simple answers about pricing, floor plans, location, booking, investment, and other important details
It is located in Sector 58, Gurgaon, offering connectivity to Golf Course Road and major parts of the city.
The starting price is approx. 20 Cr and depends on the apartment size, floor, and unit selected.
The project has received RERA approval, and the official RERA registration number will be announced soon.
The project is planned as a premium residential development spread across 32 acres, featuring 2 to 7 high-rise towers.
The project offers 4 & 5 BHK apartments ranging from 5,000 to 7,000 sq. ft., with only two apartments per floor.
The expected possession date is between 2028 and 2030, while long-term project plans may extend the timeline up to September 2033.


